
Location: Bexleyheath, Kent
Property Type: Three-Bedroom Residential Home
Survey Type: Asbestos Management Survey (CAR 2012 Compliance)
Survey Date: 08/11/2026
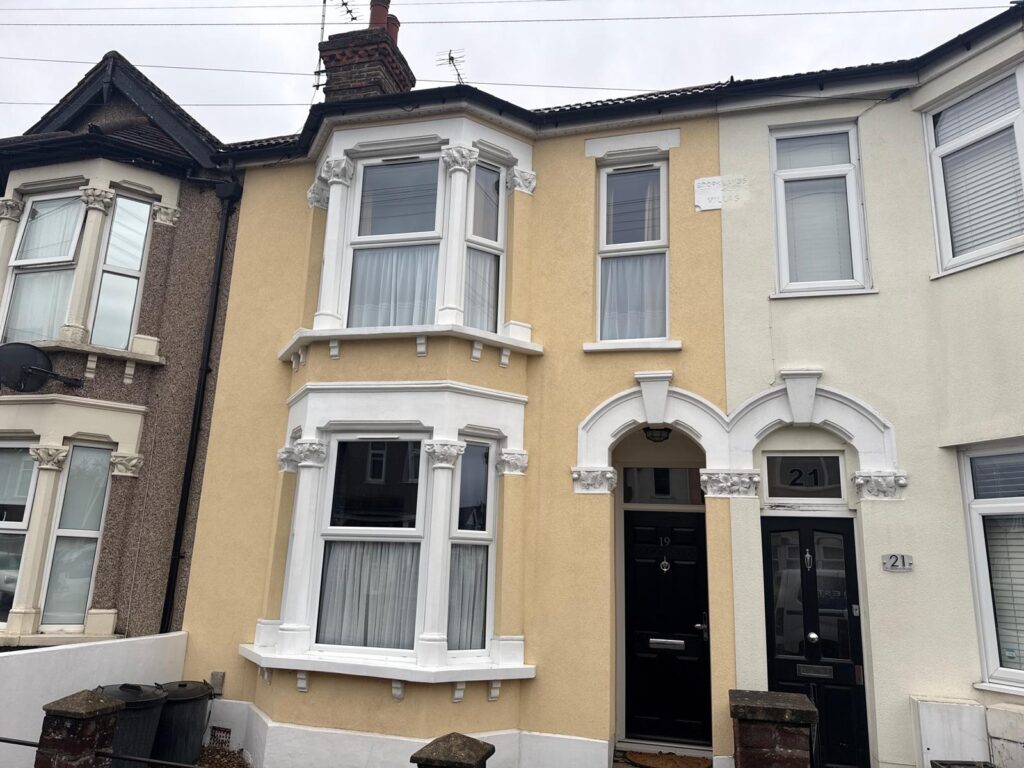
Asbestos Surveys Essex carried out an asbestos management survey at a three-bedroom house in Bexleyheath. The survey looked at the property in the context of its existing use as a home and the kind of maintenance that could reasonably take place there. For a homeowner, the practical value of the survey is having information they can return to when a job comes up, whether that means arranging an electrical repair, discussing a heating upgrade or working out which parts of the house a contractor needs to access.
The Bexleyheath setting
Bexleyheath’s Broadway and Danson Park are familiar points of reference for anyone looking at property in this part of the London Borough of Bexley. Although Bexleyheath is often written with Kent in postal addresses and property searches, both descriptions can refer to the same local area. When arranging a survey, the full address and postcode identify the property more reliably than the locality alone. London Borough of Bexley town centre guide
For this project, the starting point was a three-bedroom house rather than a particular estate, age of construction or style of property. The number of bedrooms gives a useful sense of the scale of a home, but two Bexleyheath houses advertised with the same room count can have very different maintenance histories. One may still have much of its original layout, while another may have had a rear addition, a change to the heating system or several rounds of internal alterations. Each of those changes can affect which parts of the house are accessible and what information a survey can provide.
Looking at the house through the jobs it needs
A three-bedroom home can be described in two ways. An estate agent tends to start with the rooms and how they are used. A maintenance contractor starts with the job and works backwards through the areas they need to reach. That difference is useful when thinking about an asbestos management survey.
Take a homeowner who wants to move a radiator in a bedroom. The radiator position is easy to describe, but the route of the pipes may involve a landing, an adjoining room or the ceiling below. The homeowner and the contractor therefore need to discuss the actual route alongside the room where the new fitting will go. The same applies to a fault in an upstairs electrical circuit. The fault might be apparent in one bedroom while the investigation starts at a service point elsewhere in the house.
These are examples of the maintenance questions that a management survey can help inform. They show why a description such as “upstairs” can be too broad to use on its own. A location that distinguishes the room, the surface or feature, and the relevant access point is easier to match against the job a tradesperson has been asked to do.
Why access and coverage matter
The survey scope defines the areas covered and should make clear where access was limited. This distinction is particularly useful in a family home. A space that receives little attention during ordinary occupation can suddenly become central to a repair. An accessible cupboard, for instance, may give a tradesperson a route to a service, while another part of that route may sit behind the building fabric. The fact that both are connected does not give them the same survey coverage.
HSE describes a management survey in terms of materials that could be disturbed during normal occupation and foreseeable maintenance. The written scope is therefore worth checking against the task in hand, especially when the work changes after a contractor visits. If the contractor proposes a different route or needs to open an area that the report lists as inaccessible, that changes the information needed to plan the job. HSE guidance on asbestos surveys
Making the report useful after the survey
A survey report is easier to use if the homeowner keeps it with the documents they already refer to when arranging work. A floor plan, invoices for previous alterations and a contractor’s estimate can each help explain where work took place or where a future job is expected to happen. A survey adds another layer of information by recording the areas covered at the time and any relevant limitations.
When sharing the report with a contractor, it helps to explain the precise job as well. A request to “update the bedrooms” could mean changing fittings, running new services or carrying out a more extensive refurbishment. The contractor can use the agreed work area and the relevant survey information together. If a room has changed names since the survey, a simple description such as its position relative to the stairs or front of the house can help everyone refer to the same space.
Planning larger alterations to a Bexleyheath property
An owner may start by gathering information about the house in its current condition and later decide to extend it or change the internal layout. At that point, drawings and a schedule of works become useful because they show which parts of the building will actually be disturbed. Opening up walls, removing ceilings or carrying out other intrusive work can require a refurbishment survey scoped to the affected areas before work starts. The scope depends on the planned disturbance, so it is worth discussing the job while the plans are still being finalised. HSE guidance on management and refurbishment surveys
Arrange a residential asbestos survey in Bexleyheath
If you are arranging an asbestos survey for a house in Bexleyheath, contact Asbestos Surveys Essex with the postcode, a brief description of the property and what prompted the enquiry. If you have drawings or a contractor’s proposed schedule, share them when you ask for a quote. Knowing whether the priority is routine upkeep or a defined programme of alterations helps establish which survey scope suits the house and the work you have in mind.